Choose your ADU arrangement.
Compare a detached cottage, attached addition, and conversion within your home.
Compare the options ↗ Building a better future together
Make room for your next chapter
A garage with a new purpose. Rooms that work better for your family. A cottage just across the yard. Explore three different ways to make more of the place you call home.
Illustrated concepts to start a conversation. We’ll help you explore what fits your family and what’s allowed on your property.
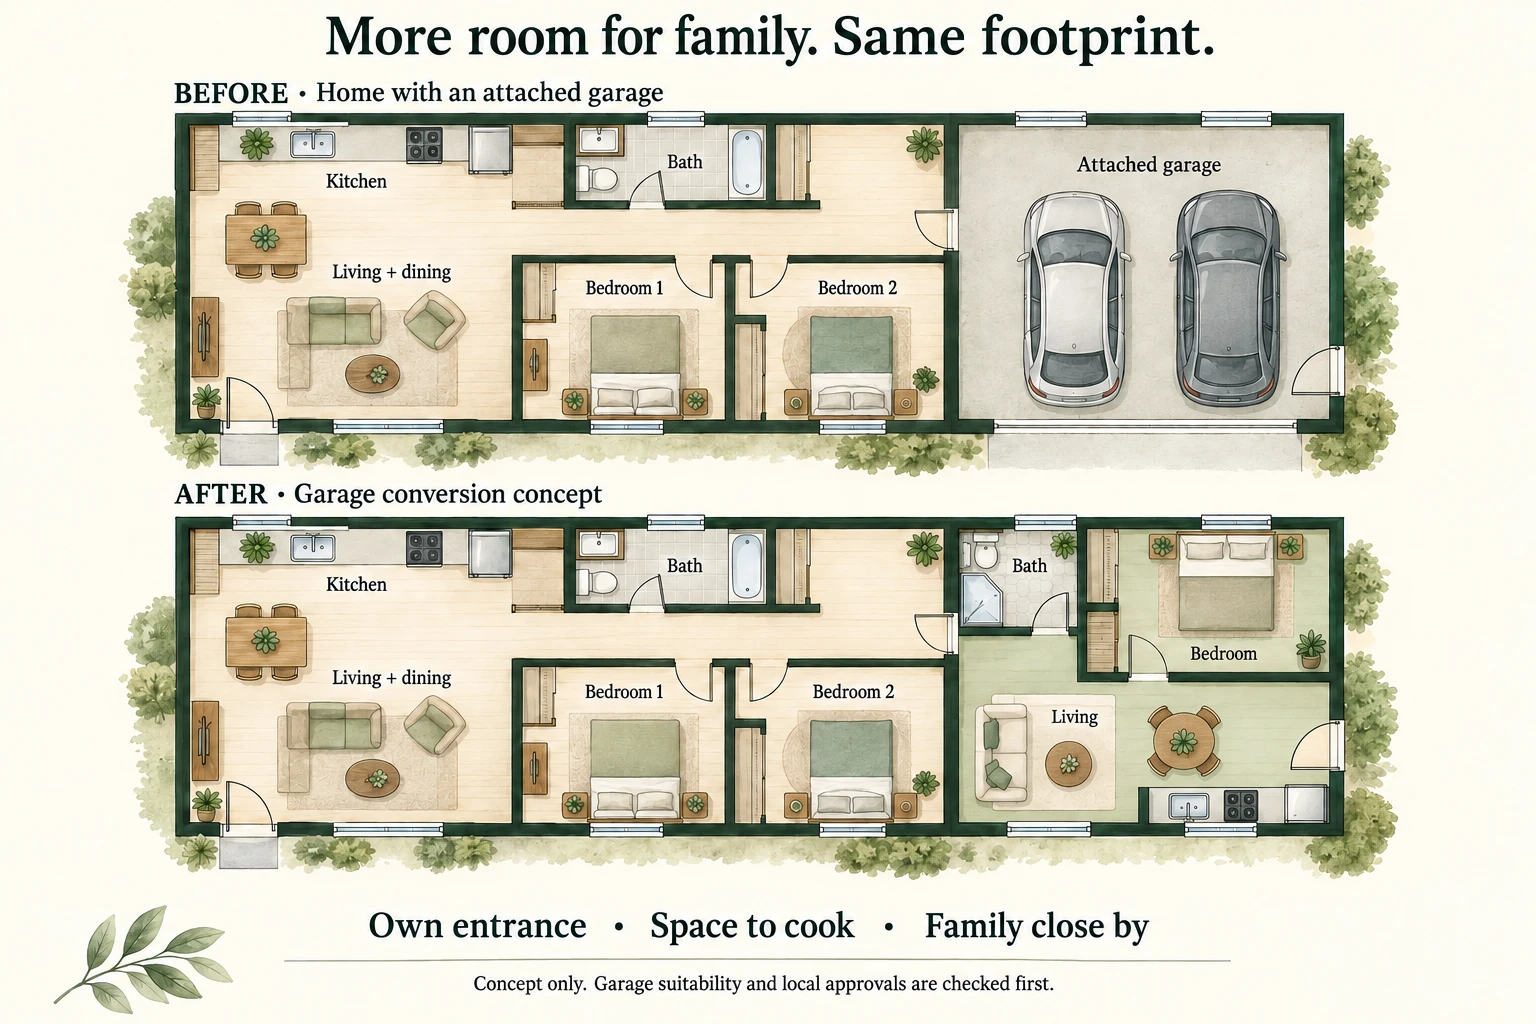
This concept keeps the main home intact and turns the attached garage into a bedroom, bathroom, kitchenette, and living area. A separate entrance gives family a little independence, with a connecting door back to the main home.
We’d start by checking the garage’s condition, floor level, utilities, parking needs, and local requirements.
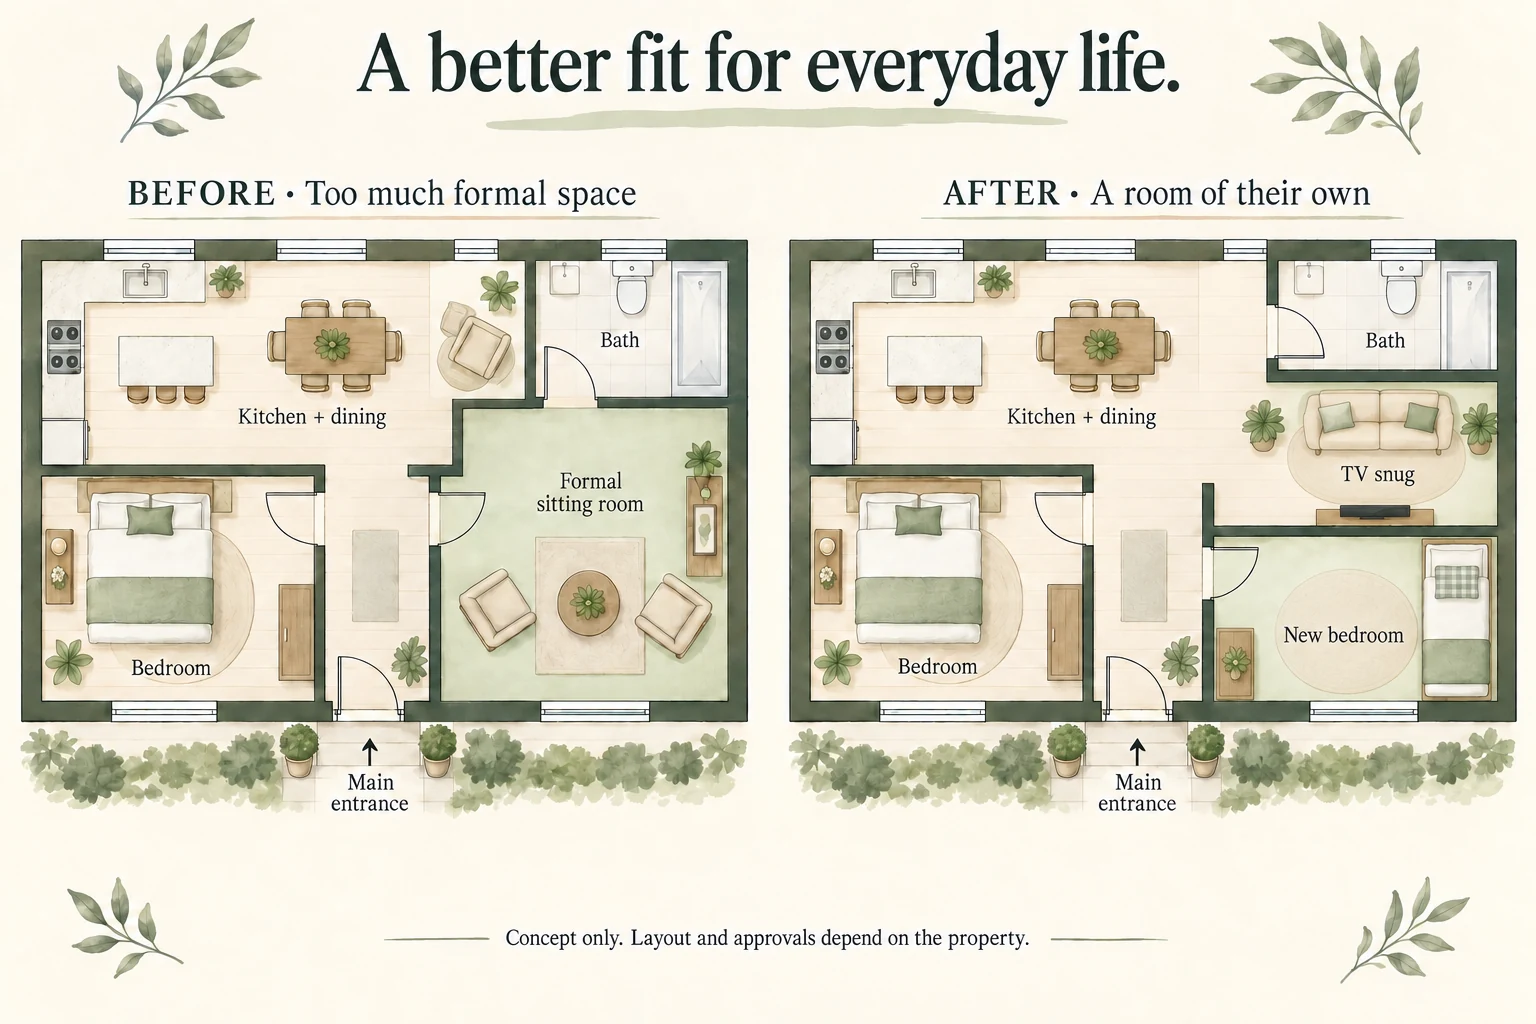
An oversized formal sitting room becomes a private bedroom and a cozy, open TV nook. The bathroom opens directly into the main living area, while the kitchen, dining space, and original bedroom stay in place.
This is an interior remodeling idea: it adds useful rooms within the main home. The plan would begin with a review of existing walls, windows, and the way your family moves through the space.
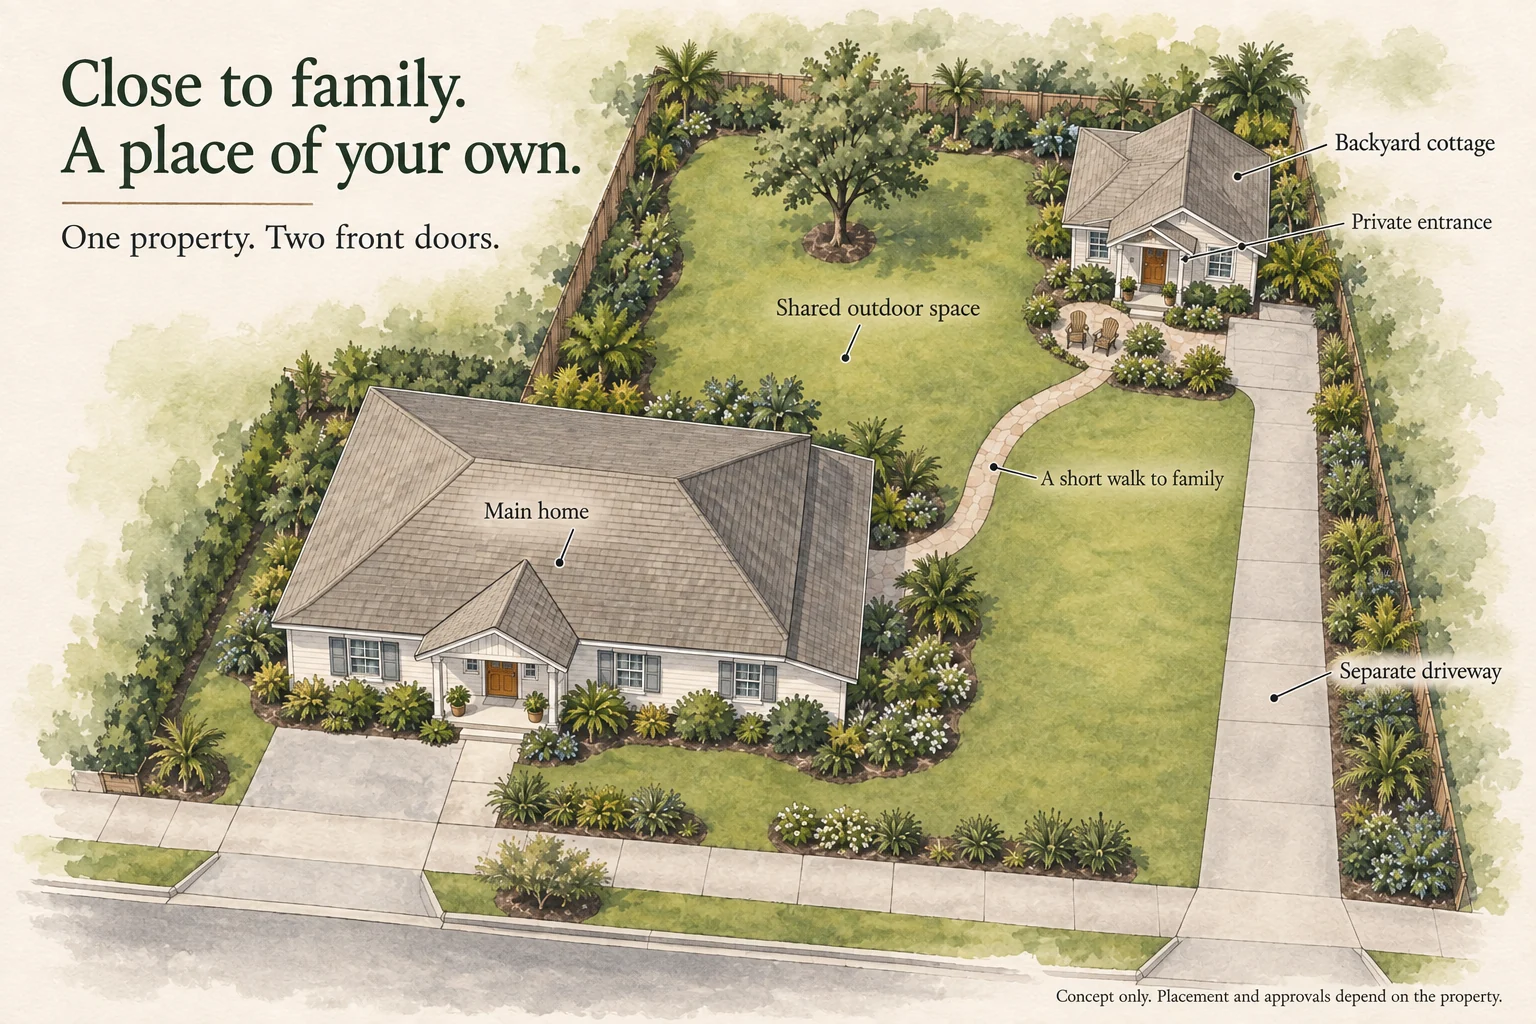
A separate backyard cottage sits farther back on the property, with its own driveway from the street and a private entrance. A garden path connects it to the main house, with shared outdoor space and a little patio. Picture joining family for dinner, then heading home across the garden.
Placement starts with your property: building separation, driveway access, utilities, trees, drainage, and room for both households to enjoy the outdoors.
Tell Eric and David who you’re making room for and what space you have. We’ll talk through privacy, daily routines, budget, and the next steps for your property.
Tell Eric and David who the home is for, where you’d like to build, and what matters most. Early ideas are welcome—you don’t need finished plans.
941-241-7660
Text us your project idea
eric@deforestcustomhomes.com
We’ll review your ideas and follow up using the contact details you provide. Our first conversation is about your family, your property, and whether the project is a good fit.
Before any paid planning or design work begins, we’ll discuss its scope and fee with you.
See the steps from idea to construction ↗Prefer to talk? Call or text. Please do not send sensitive financial or identity documents.