Explore a compact home on a permanent foundation, with thoughtful storage, flexible spaces, and a layout that earns its footprint. Your site and intended use guide the conversation.
A place to make breakfast, put your feet up, and get a good night’s sleep. Planning a tiny home starts with those everyday comforts—and finding a sensible place for each one.
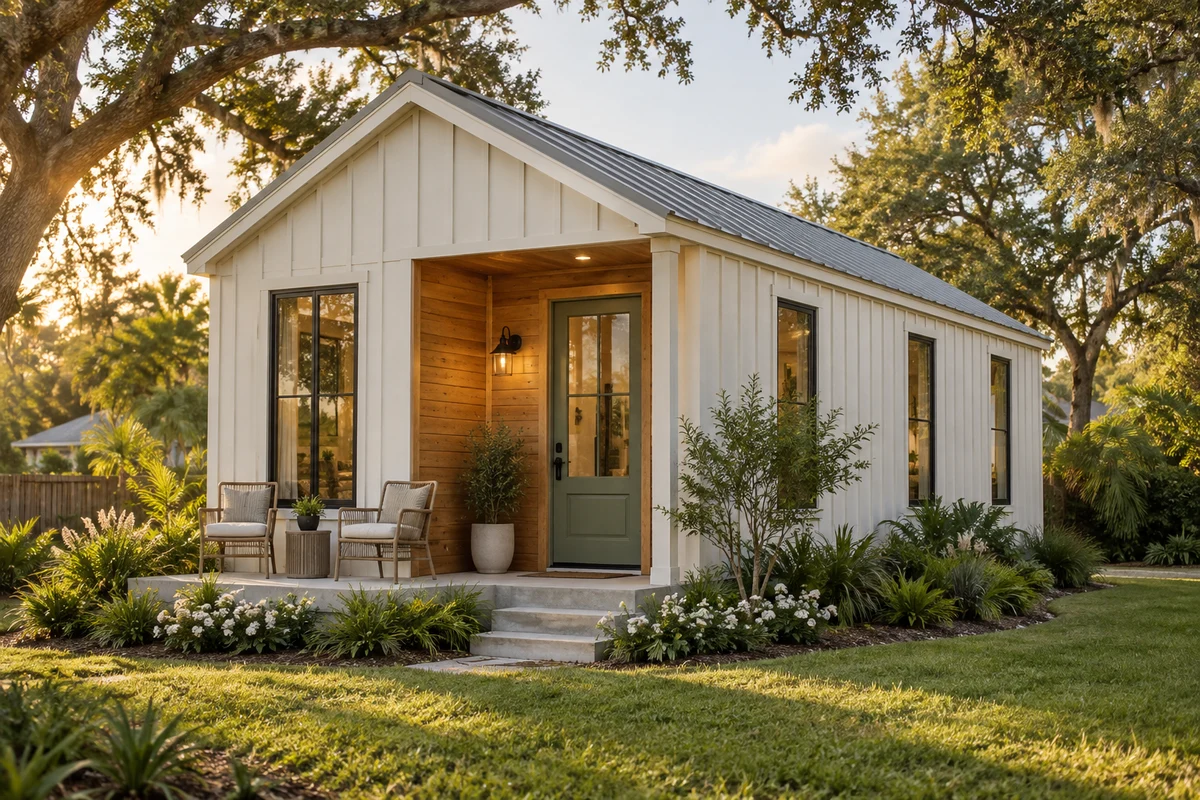
Design concept · AI-generated rendering
01 / A permanent place to call home
Small in size. Personal in every detail.
A simple shape, welcoming entrance, and well-placed windows can give a compact home a comfortable, settled feel. Even a small outdoor sitting area creates a place to pause and connect.
Our focus is tiny homes on permanent foundations, planned around your property and the way you want to live.
02 / An everyday living space
Everything within reach.
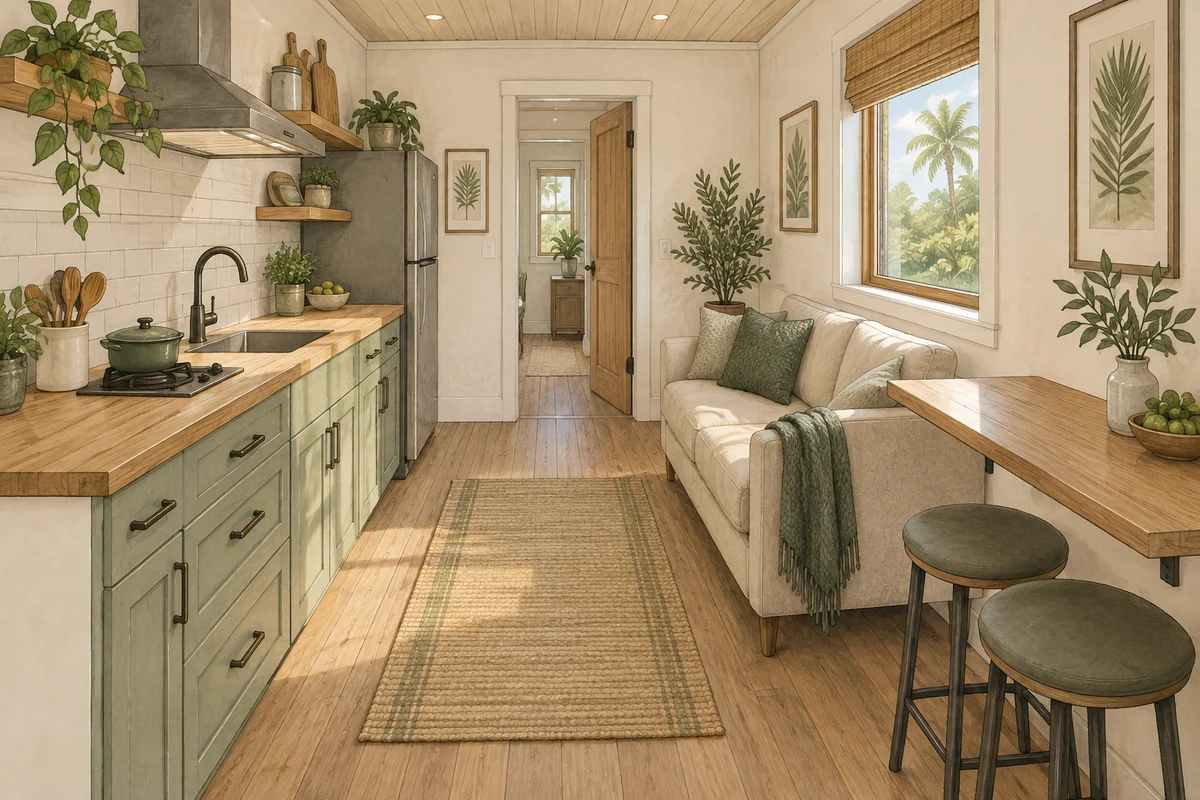
A compact kitchen, a comfortable seat, and a small dining spot give each part of the room a purpose. We plan appliance sizes, counter space, and walking paths together so daily routines fit naturally.
03 / Rest and storage, thoughtfully arranged
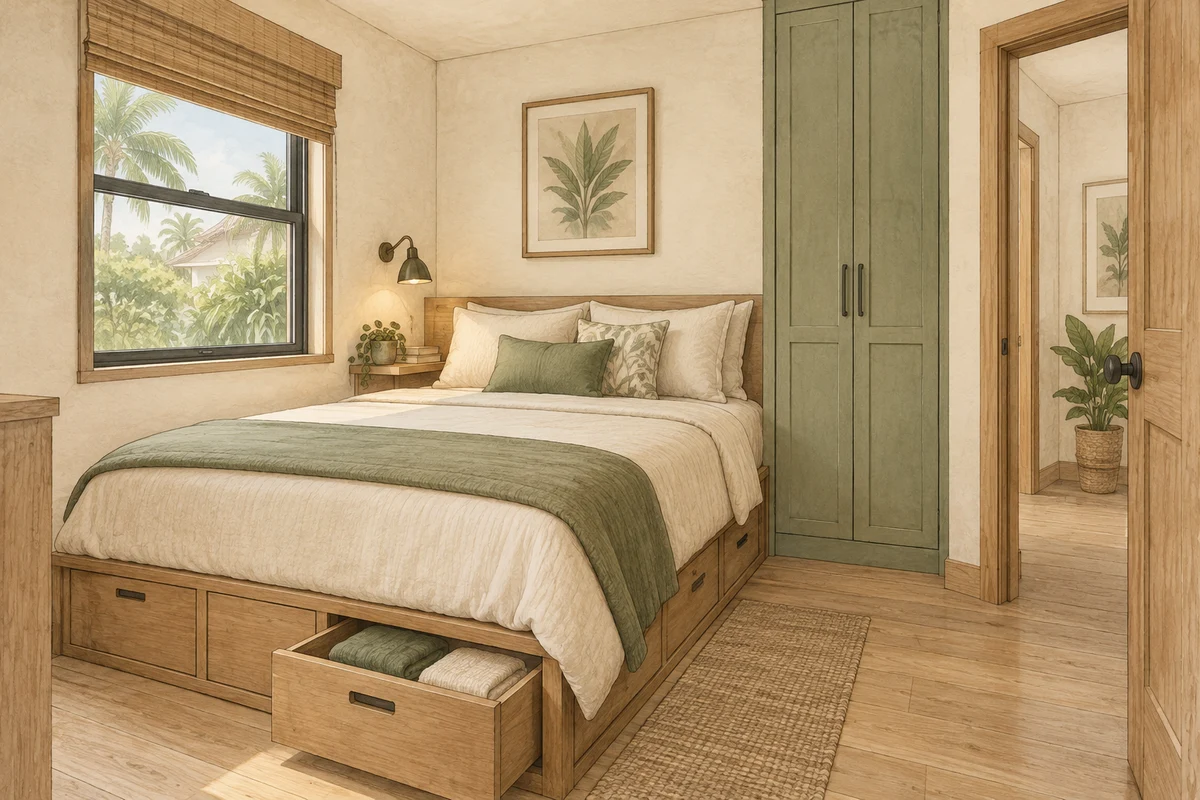
A bedroom on the main level.
A bed with drawers underneath and a built-in wardrobe make useful storage part of the room. Keeping sleeping space on the main level is one option we can explore around your comfort and changing needs.
Interior concept sketches · Your layout, features, and finishes will be shaped around your property, priorities, and budget.
A clear distinction between a permanent home and a movable unit
Local zoning and building requirements for the specific property
Practical kitchen, bath, sleeping, and storage arrangements
Foundation, utilities, access, and site preparation
Choose what matters most.
Start with the essentials: a comfortable place to sleep, a practical kitchen, storage for what you keep, and room to move. We’ll help you weigh those priorities against the space and budget you have.
We’ll work through the design, site needs, budget, and timing with you. Every property is different, so we’ll confirm what’s allowed on yours before drawing plans.
We’ll review your ideas and follow up using the contact details you provide. Our first conversation is about your family, your property, and whether the project is a good fit.
Before any paid planning or design work begins, we’ll discuss its scope and fee with you.