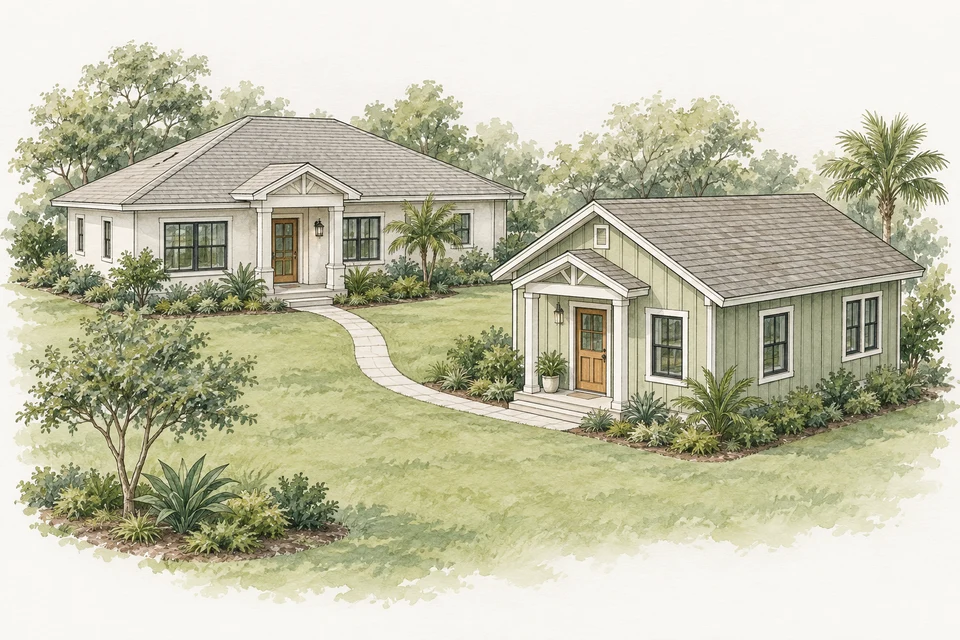
01 / Detached
A backyard cottage.
A separate small home on the same property. Think of a grandparent with a porch of their own, just a short walk from the grandkids.
 Building a better future together
Accessory dwelling units · Manatee & Sarasota
An accessory dwelling unit (ADU) is a second home on your property with its own kitchen, bathroom, and entrance. It may be created within an existing home, built as an attached addition, or built as a detached home on the same property. For families exploring multigenerational living, it can offer a place for a parent, grandparent, or adult child to live nearby with their own space, where local rules and the property allow.
An ADU is a home of its own, with a kitchen, bathroom, and separate entrance. Here’s how it can fit alongside the home you already have.
A separate small home on the same property. Think of a grandparent with a porch of their own, just a short walk from the grandkids.
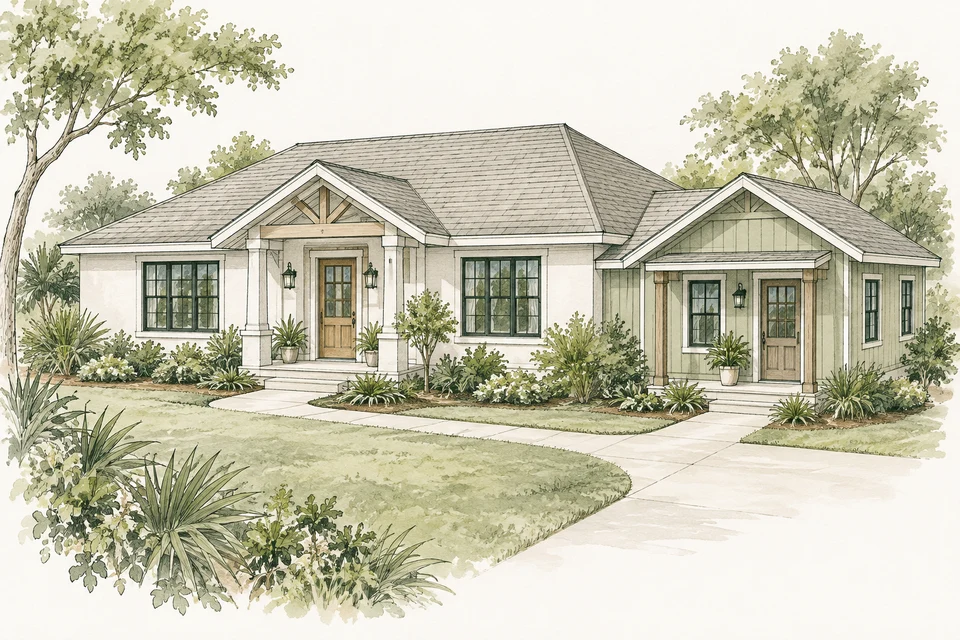
A second home added onto the main house, with its own entrance and living spaces. Family stays close, with room for separate routines.
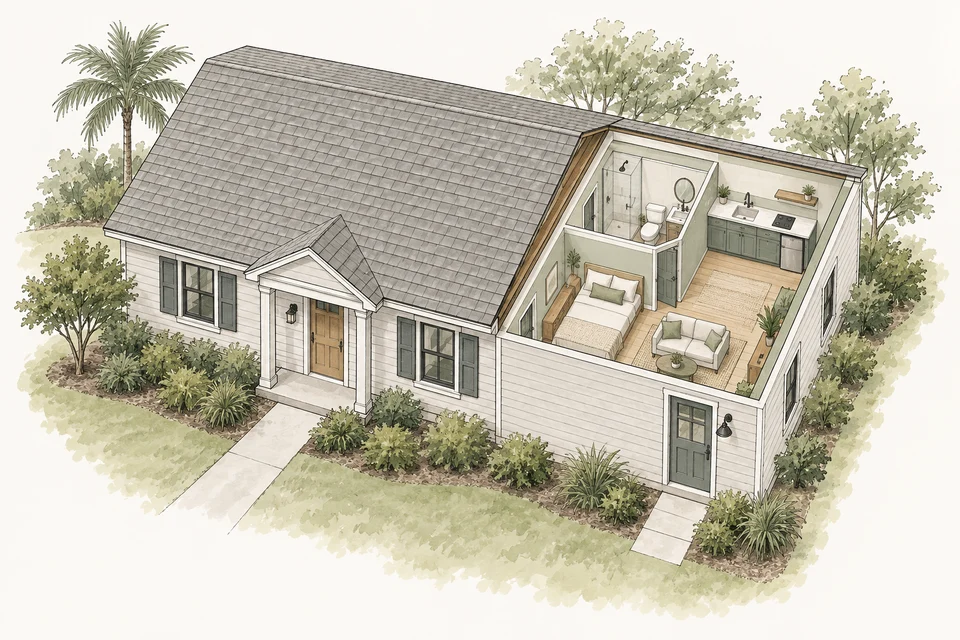
Part of the house or a garage becomes a separate home. It could give an adult child space to live independently while staying close to family.
Concept sketches. We’ll help you explore what fits your family and what’s allowed on your property.
Compare which ADU arrangement fits your family ↗
Family close by. A front door of your own.
Explore layouts and property planning ideas ↗A place to cook dinner, settle in with a book, and close the bedroom door at the end of the day. This furnished one-bedroom concept shows how those everyday spaces can work together.
A private bedroom, open kitchen and living area, bathroom, laundry, and storage make this feel like a home of its own.
Around 400 sq ft · A flexible studio. Combined living and sleeping space for a guest or someone who wants a compact home with a place to work.
Around 600 sq ft · A place to get started. A separate bedroom and open living area for an adult child building their next chapter.
Around 800 sq ft · Room for everyday comfort. More space to gather and plan for an aging parent’s changing needs, with accessibility considered from the start.
These are starting ideas; the right size and final layout depend on your property and family. Explore our local ADU & zoning guide ↗
Discuss your property ↗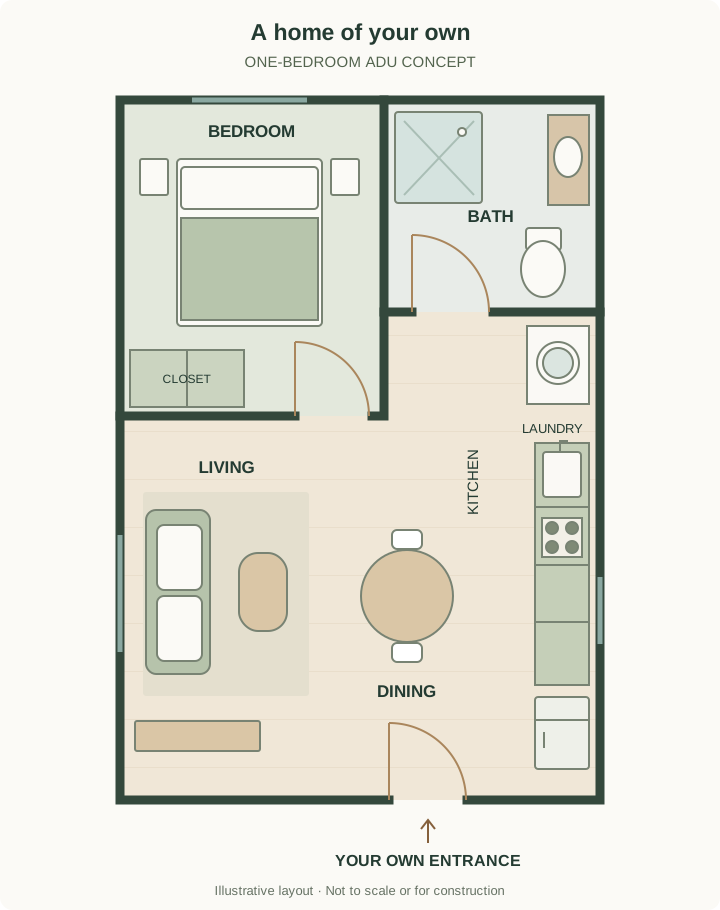
Talk through how the two households will share the property. Entrances, parking, outdoor space, and everyday routines matter just as much as the rooms inside.
We’ll work through the design, site needs, budget, and timing with you. Every property is different, so we’ll confirm what’s allowed on yours before drawing plans.
Read our Manatee & Sarasota ADU and zoning guide ↗
For local guidance, start with Manatee County Development Services or Sarasota County Planning and Development Services. Properties within a city may follow that city’s rules.
Explore ADU options, property questions and the next steps for your family.
Tell Eric and David who the home is for, where you’d like to build, and what matters most. Early ideas are welcome—you don’t need finished plans.
941-241-7660
Text us your project idea
eric@deforestcustomhomes.com
We’ll review your ideas and follow up using the contact details you provide. Our first conversation is about your family, your property, and whether the project is a good fit.
Before any paid planning or design work begins, we’ll discuss its scope and fee with you.
See the steps from idea to construction ↗Prefer to talk? Call or text. Please do not send sensitive financial or identity documents.