DeForest Custom HomesBuilding a better future together
Home / Small custom homes

Small custom homes · Manatee & Sarasota

A home sized for your life.

A smaller primary home can offer the rooms you need, less space to maintain, and more intention in every detail. We start with how you live and the property you have in mind.

Thoughtfully planned. Made for everyday living.

A little less house.
A lot of thought.

The best small homes begin with everyday questions. Where will you have your morning coffee? Gather for dinner? Put things away? These ideas show how a smaller home can make room for the life you enjoy.
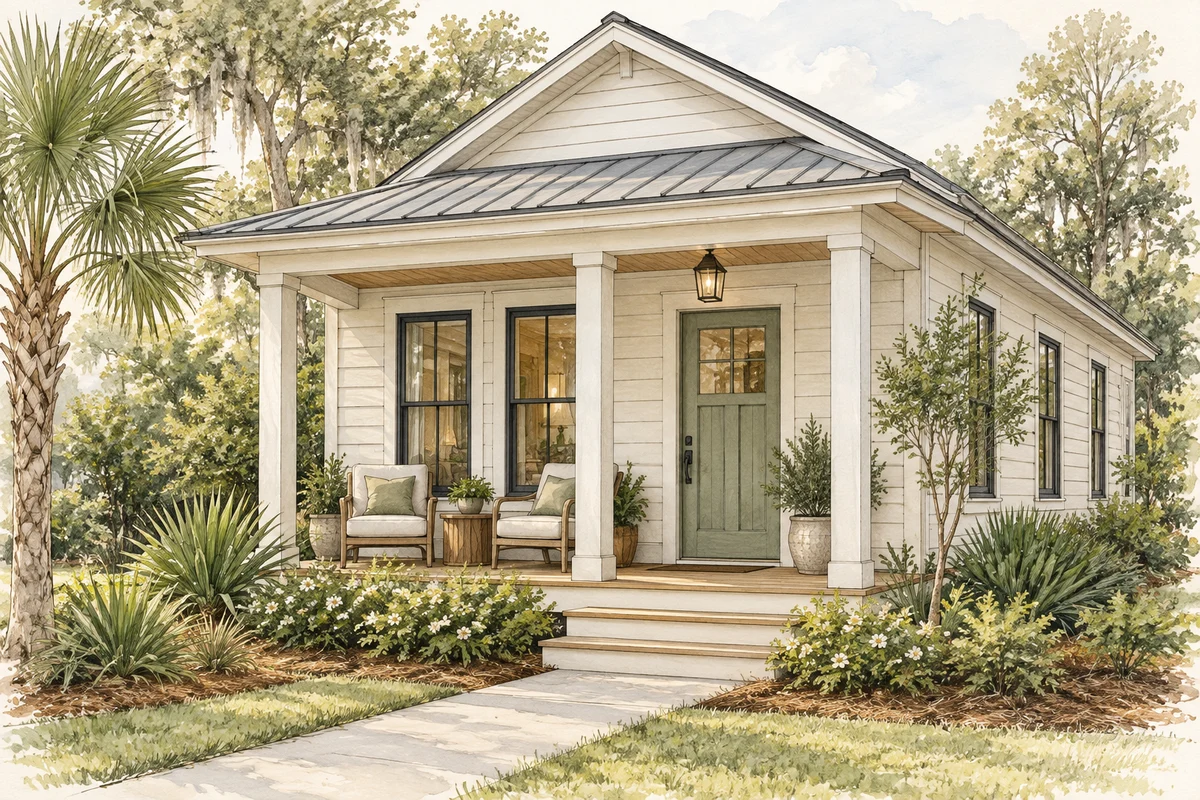
Architectural concept illustration of a compact cottage with a shaded front porch, two chairs, and an inviting entrance
01 / A welcoming porch

Make room for the slower moments.

A shaded place for morning coffee, a conversation with family, or a quiet evening outside. A porch planned with room for seating and a clear path to the door becomes part of daily life.

We think about sun, shade, the view, and how you move between indoors and out.
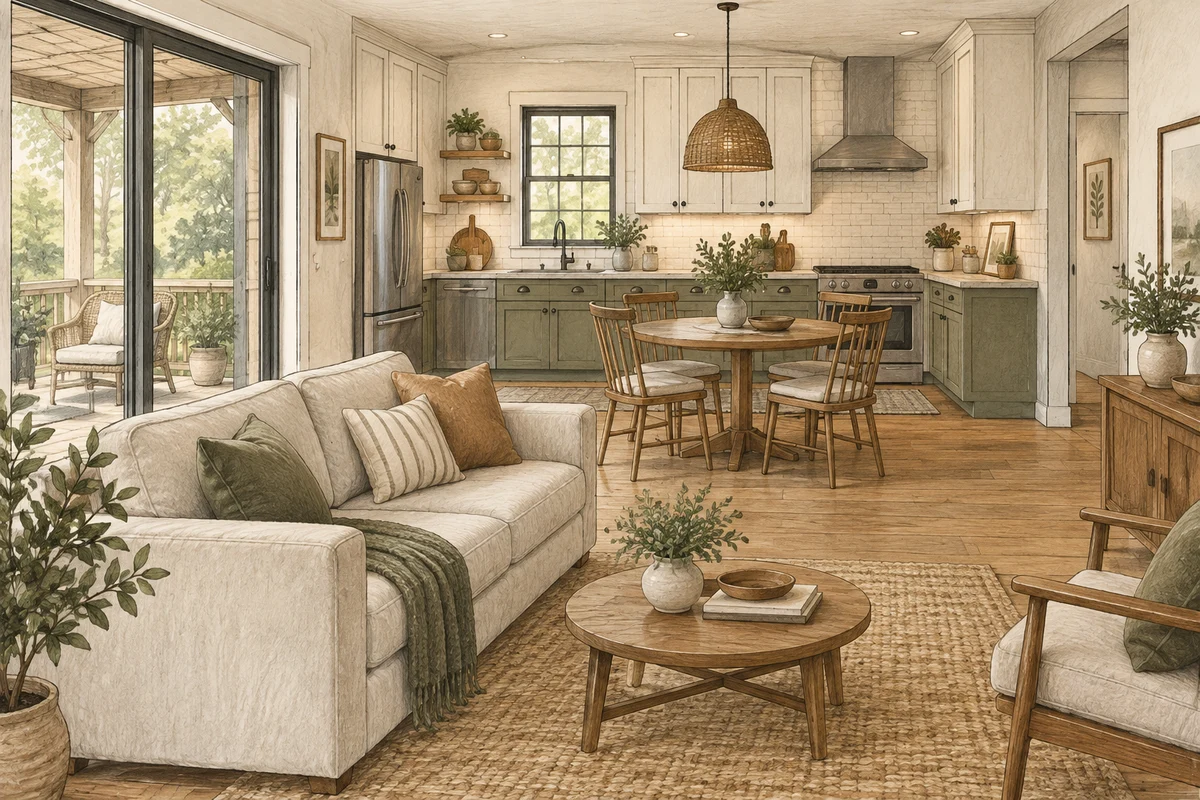
Small-home concept illustration with an open kitchen, four-seat dining table, comfortable living room, and doors to a porch
02 / Spaces that bring you together

Cook. Gather. Settle in.

A kitchen, dining table, and comfortable seating within easy reach of each other. We plan around real furniture, useful counter space, and clear walking paths so the home feels natural to live in.
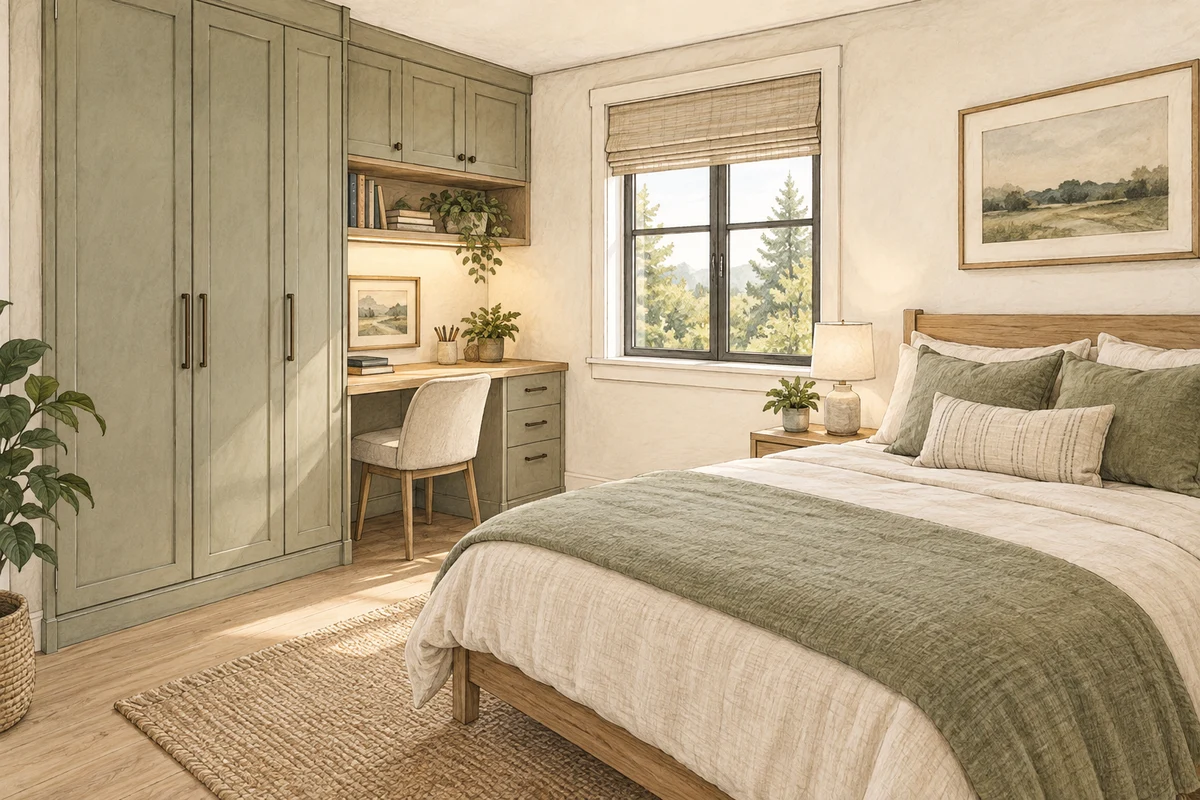
Small bedroom concept illustration showing a full-size bed, built-in wardrobes, and a compact desk beside a window
03 / A place for what matters

Useful storage. Room to unwind.

Built-in wardrobes give everyday things a home. A compact desk creates a quiet spot to work or write. Planning storage from the beginning helps a small room serve more than one purpose.

Concept illustrations · Your home’s layout, finishes, and features are shaped around your family, property, and budget.

Tell us how you want to live ↗
Start with a thoughtful plan

What we’ll talk through.

  • A layout shaped around your everyday routines
  • Kitchen and storage planning that makes space work harder
  • Bedroom, bathroom, and accessibility priorities
  • Porches and indoor–outdoor connections where the site allows

Start with your daily life.
Think about the rooms you use every day, what you want to keep, and the space you would happily leave behind. Bring your property location and any ideas that feel like home.

We’ll work through the design, site needs, budget, and timing with you. Every property is different, so we’ll confirm what’s allowed on yours before drawing plans.

Read our Manatee & Sarasota ADU and zoning guide ↗

For local guidance, start with Manatee County Development Services or Sarasota County Planning and Development Services. Properties within a city may follow that city’s rules.

Start with your property

Let’s make room for what matters.

Tell Eric and David who the home is for, where you’d like to build, and what matters most. Early ideas are welcome—you don’t need finished plans.

941-241-7660
Text us your project idea
eric@deforestcustomhomes.com

What happens after you send this?

We’ll review your ideas and follow up using the contact details you provide. Our first conversation is about your family, your property, and whether the project is a good fit.

Before any paid planning or design work begins, we’ll discuss its scope and fee with you.

See the steps from idea to construction ↗

Prefer to talk? Call or text. Please do not send sensitive financial or identity documents.

Fields marked * are required. For everything else, share what you know.

Share a little more (optional)

Send your project details directly to our team. We’ll use them to respond to your inquiry.

See our privacy notice.

Call 941-241-7660Discuss your property